AScope, standard and summary
BYour home at a glance
This 2011-built, roughly 2,400 sq ft home in Eagle is in generally good condition for its age. The major systems operated normally and no structural concerns were observed. The items that most deserve attention before closing fall into three groups.
Two quick safety corrections
A kitchen GFCI that didn't trip on test, and a deck ledger with no visible flashing. Both are low-cost, and both go to a licensed trade.
Three larger items worth negotiating
The roof is showing its age, a bath fan vents into the attic, and we measured elevated moisture behind the guest bath wall. Moisture is far cheaper to resolve before closing than after.
Budget items, not emergencies
The water heater is at nine years and water pressure sits just under the limit. Plan for them; they don't need action this week.
Everything is detailed by system in section D, with the photos, thermal frames, rover stills and 360° views behind each finding. The repair-priority matrix on the next page sorts every finding by urgency so you and your agent can decide what to act on.
CRepair-priority matrix
Every finding, sorted by urgency. Ranges are budgetary, for planning only; they are not bids. Get written quotes from registered contractors, or ask us for repair cost quotes through an independent registered general contractor (Ridgescan takes no fee from the contractor).
| Priority | Finding | Recommendation | Budgetary range |
|---|---|---|---|
| Safety | Kitchen counter GFCI did not trip on testKitchen · §3.7 | Replace the GFCI deviceLicensed electrician | $120–250 |
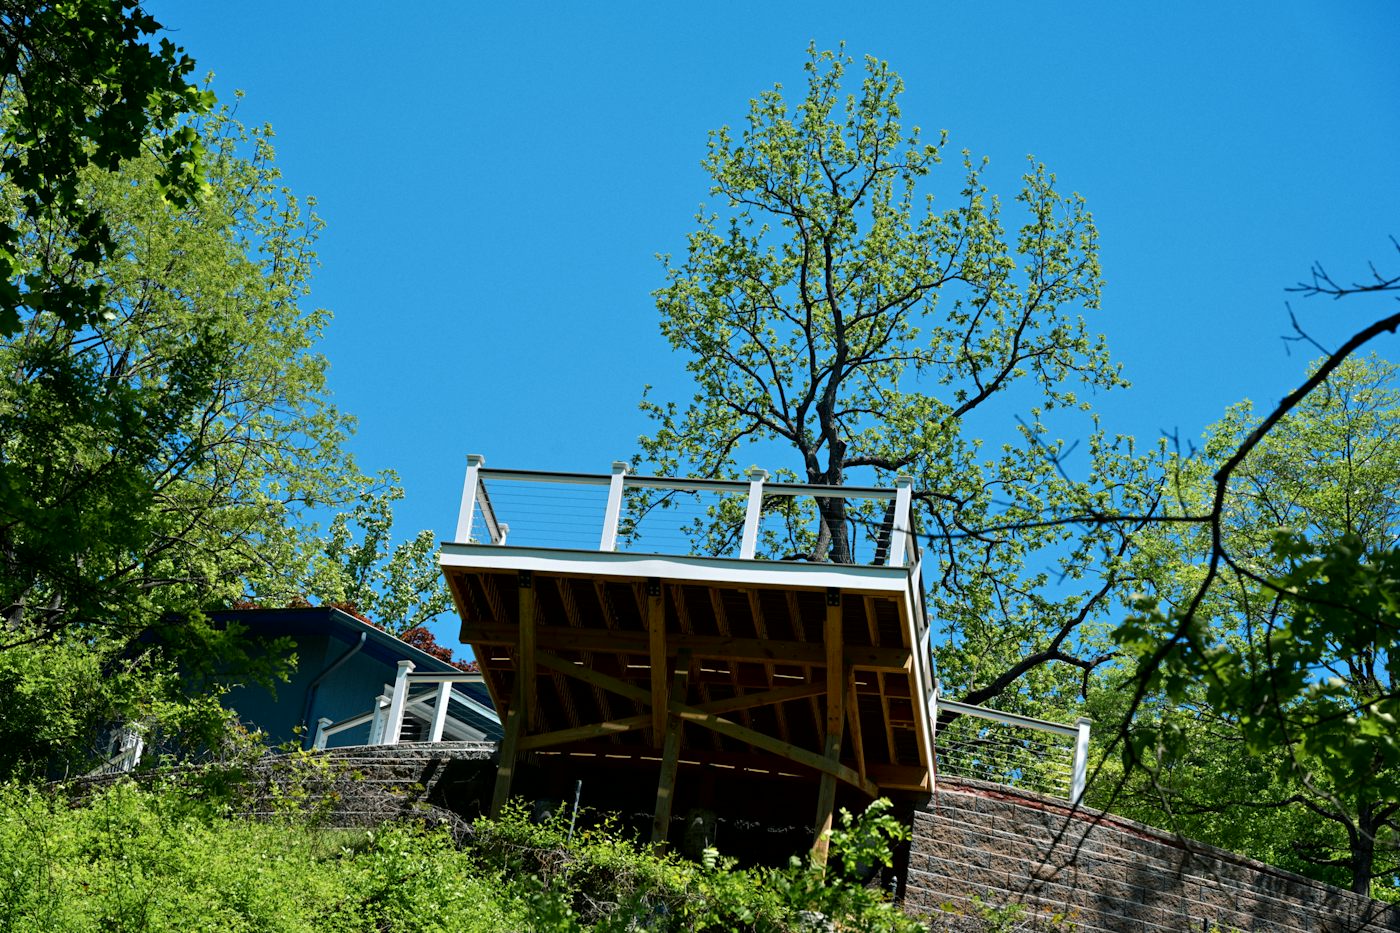
| Safety | Deck ledger: no visible flashing, attachment not confirmedRear deck · §3.2 | Evaluate attachment; add ledger flashingRegistered general contractor | $400–1,500 |
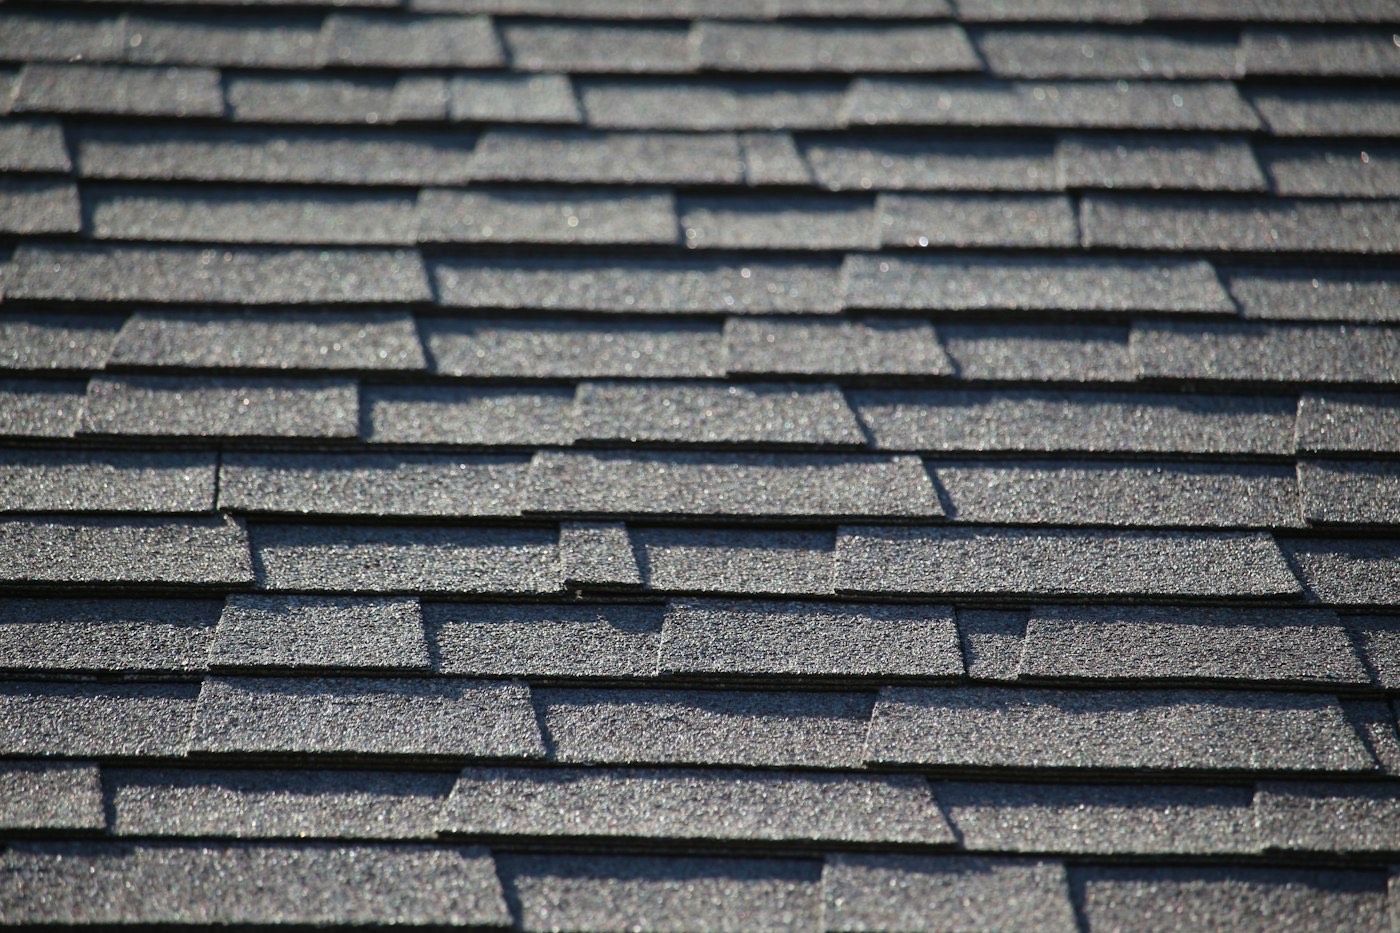
| Major | Granule loss (south slope) and lifted shingle at NE ridgeRoof · §3.1 | Seal the ridge defect now; budget for re-roof within 0–5 yearsRoofing contractor | $250–600 now · $12,000–22,000 re-roof |
| Major | Bath exhaust fan venting into the atticAttic above primary bath · §3.9 | Re-vent to the exteriorHVAC technician | $300–600 |
| Major | Elevated moisture and thermal anomalyGuest bath wall · §3.6 | Evaluate for an active leak before closeLicensed plumber | $500–3,000 |
| Maint. | Negative grading at the NE cornerExterior · §3.2 | Re-grade to slope away 6" over 10'; extend downspoutRegistered general contractor | $300–1,200 |
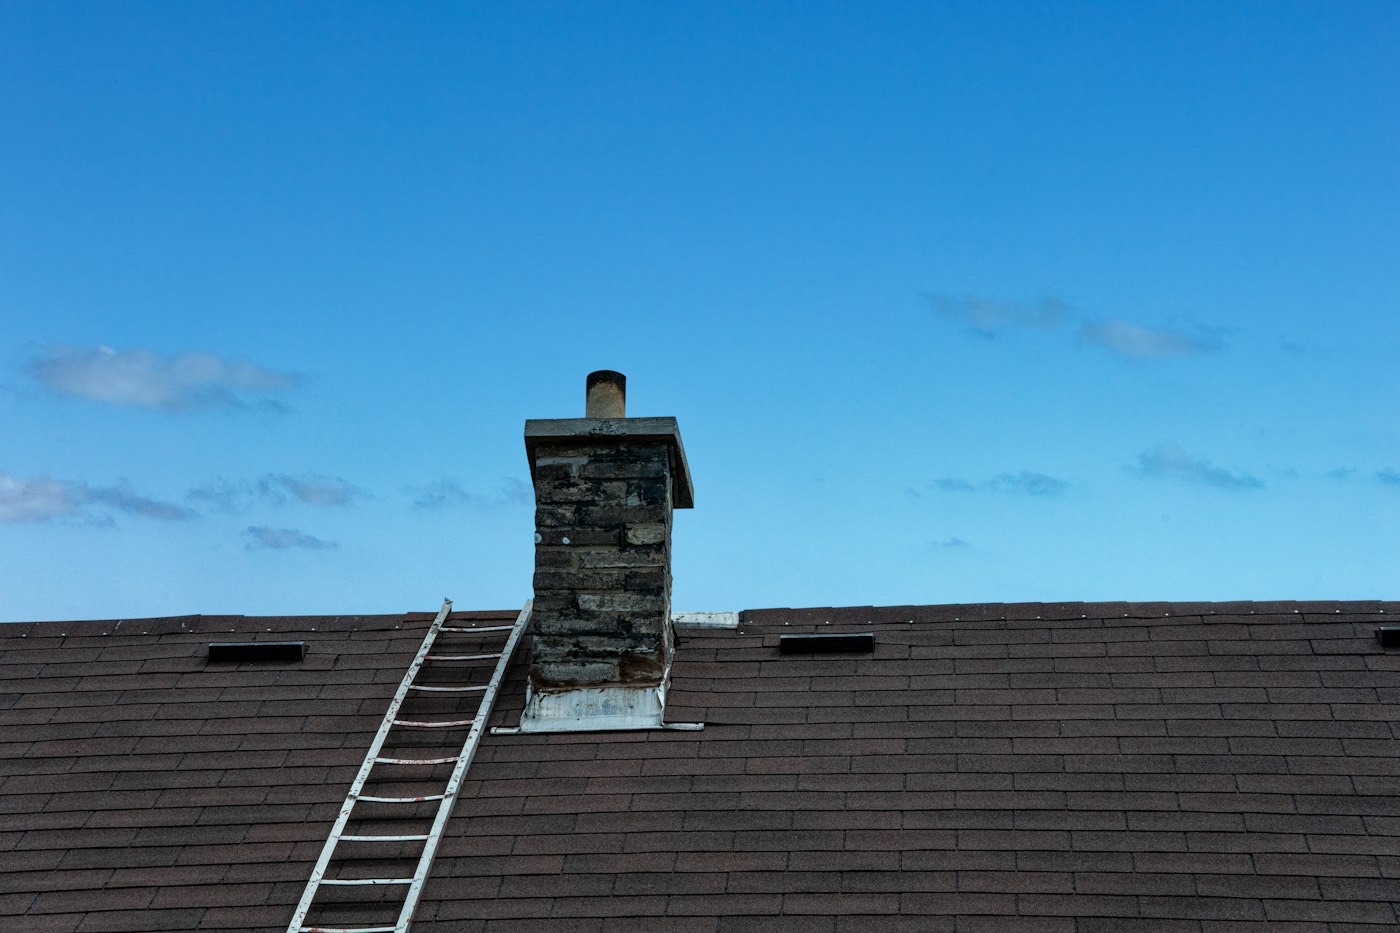
| Maint. | Lifted chimney step flashing; cracked vent bootRoof · §3.1 | Re-seal flashing; replace bootRoofing contractor | $200–500 |
| Maint. | Vapor barrier gap at the SE cornerCrawlspace · §3.3 | Extend the vapor barrier to full coverageRegistered general contractor | $150–400 |
| Maint. | Drip at the angle stop under the kitchen sinkKitchen · §3.6 | Replace the shut-off valveLicensed plumber | $120–250 |
| Monitor | Water heater at 9 yearsGarage · §3.6 | Budget for replacementLicensed plumber, when replaced | $1,500–2,800 |
| Monitor | Static water pressure 78 psi (limit 80)Hose bib · §3.6 | Monitor; add a pressure-reducing valve if it risesLicensed plumber | $350–700 if needed |
| Monitor | Fogged glass, one living-room windowLiving room · §3.10 | Replace the sealed unit as desiredRegistered general contractor | $400–900 |
| Monitor | Cold spot on NE bedroom ceiling: insulation deficit, dryAttic · §3.9 | Top up attic insulation over the NE bedroomRegistered general contractor | $300–800 |
DSystems, item by item
Condition codes: IN inspected, no material defect · D deficiency observed · NI not inspected, limitation noted · NP not present. Evidence tiles below are illustrations; a live report shows the actual photos, thermal frames, rover stills and 360° views, each tied to its item.
3.1Roof
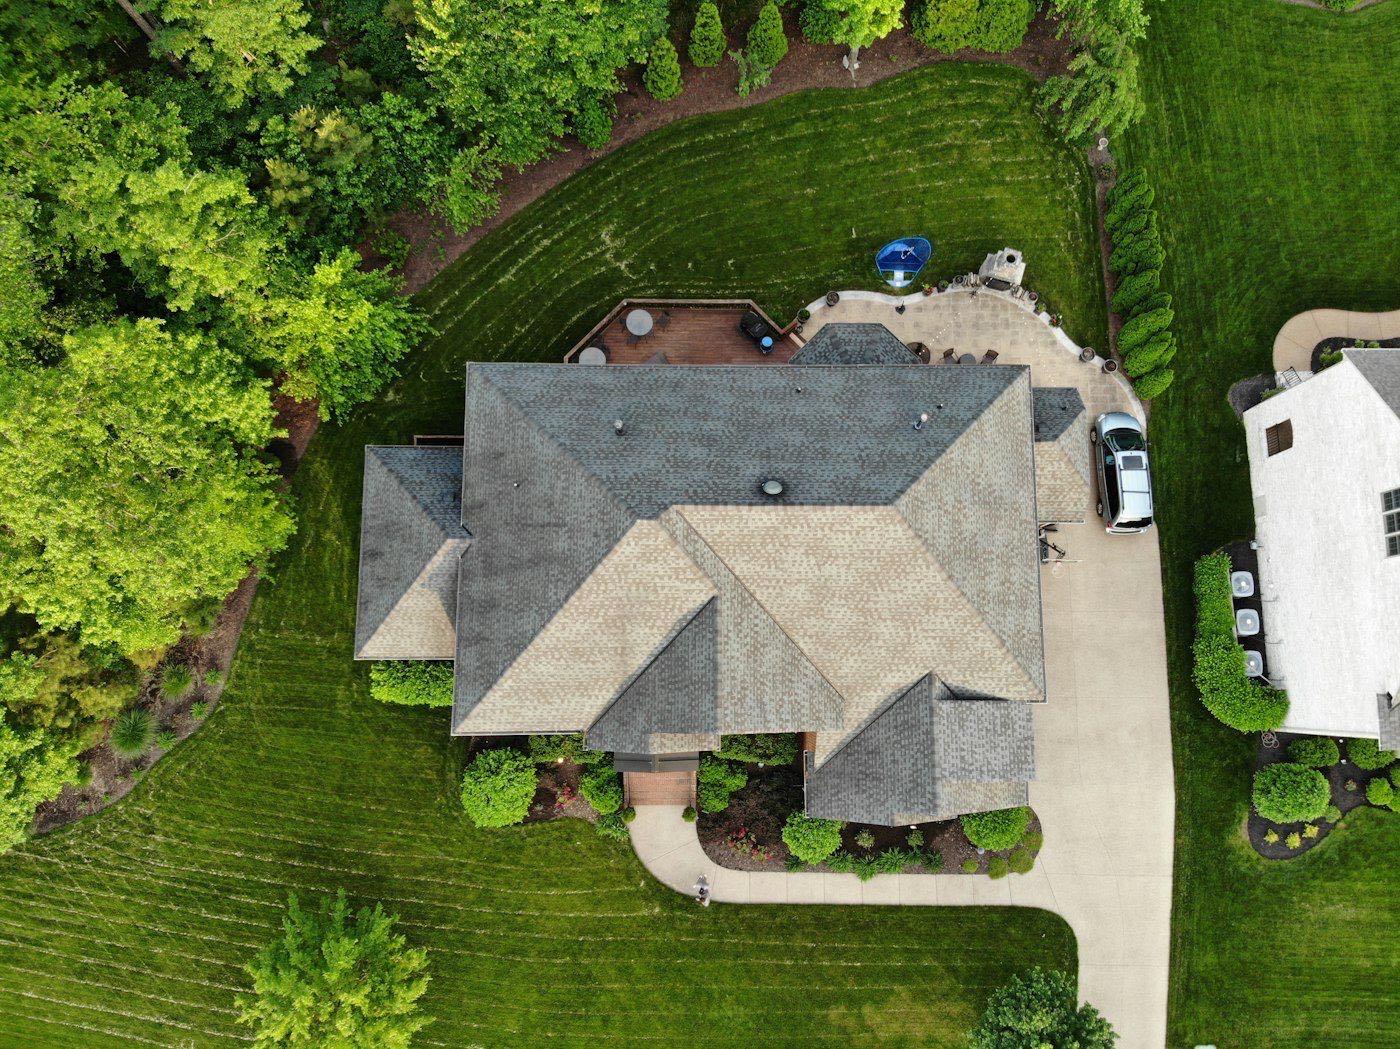
DescribedComposition asphalt shingle, gable, approximately 14 years old, one layer. Inspected by drone from all four elevations and from the attic.
Granule loss on the south slope; lifted shingle at the NE ridge
Lifted step flashing at the chimney; cracked neoprene vent boot
Gutters, downspouts and drainage: inspected; downspouts discharge to grade on all four sides; no material defects observed. Roof structure from the attic: no staining or daylight observed on the roof deck.
3.2Exterior
DescribedFiber-cement siding, concrete walks and driveway, attached rear deck. Both exterior doors operated, latched and locked.
Deck ledger has no visible flashing; attachment not confirmed
 3 5/8 in
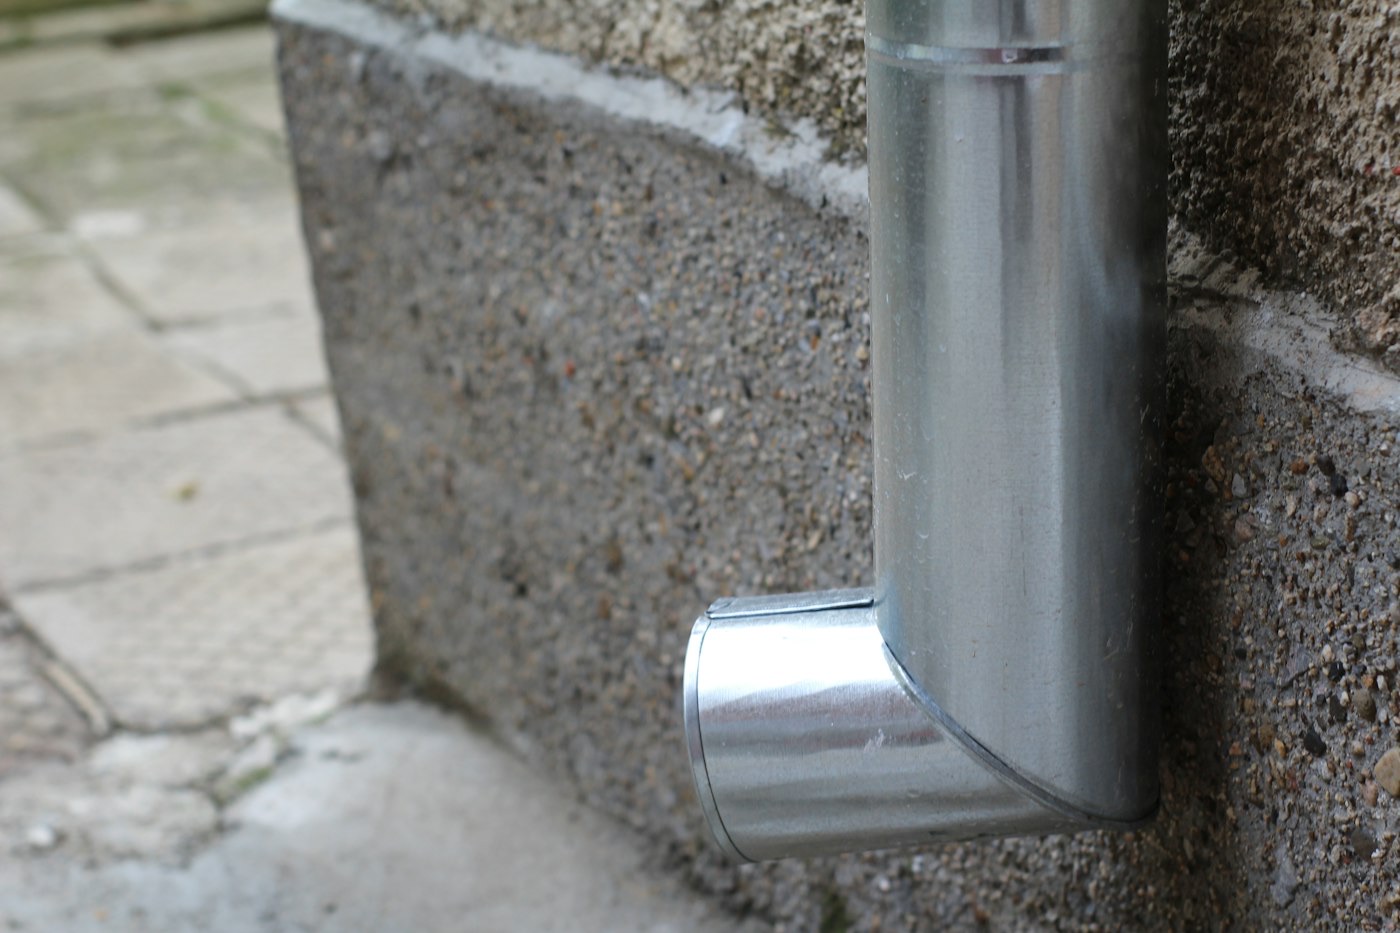
Negative grading at the northeast corner
 360°
3.3Basement, foundation & crawlspace
DescribedPerimeter stem-wall foundation with a vented crawlspace; dimensional-lumber floor framing. Access via the exterior hatch on the north elevation. The rover surveyed the full sub-floor without disturbing the space.
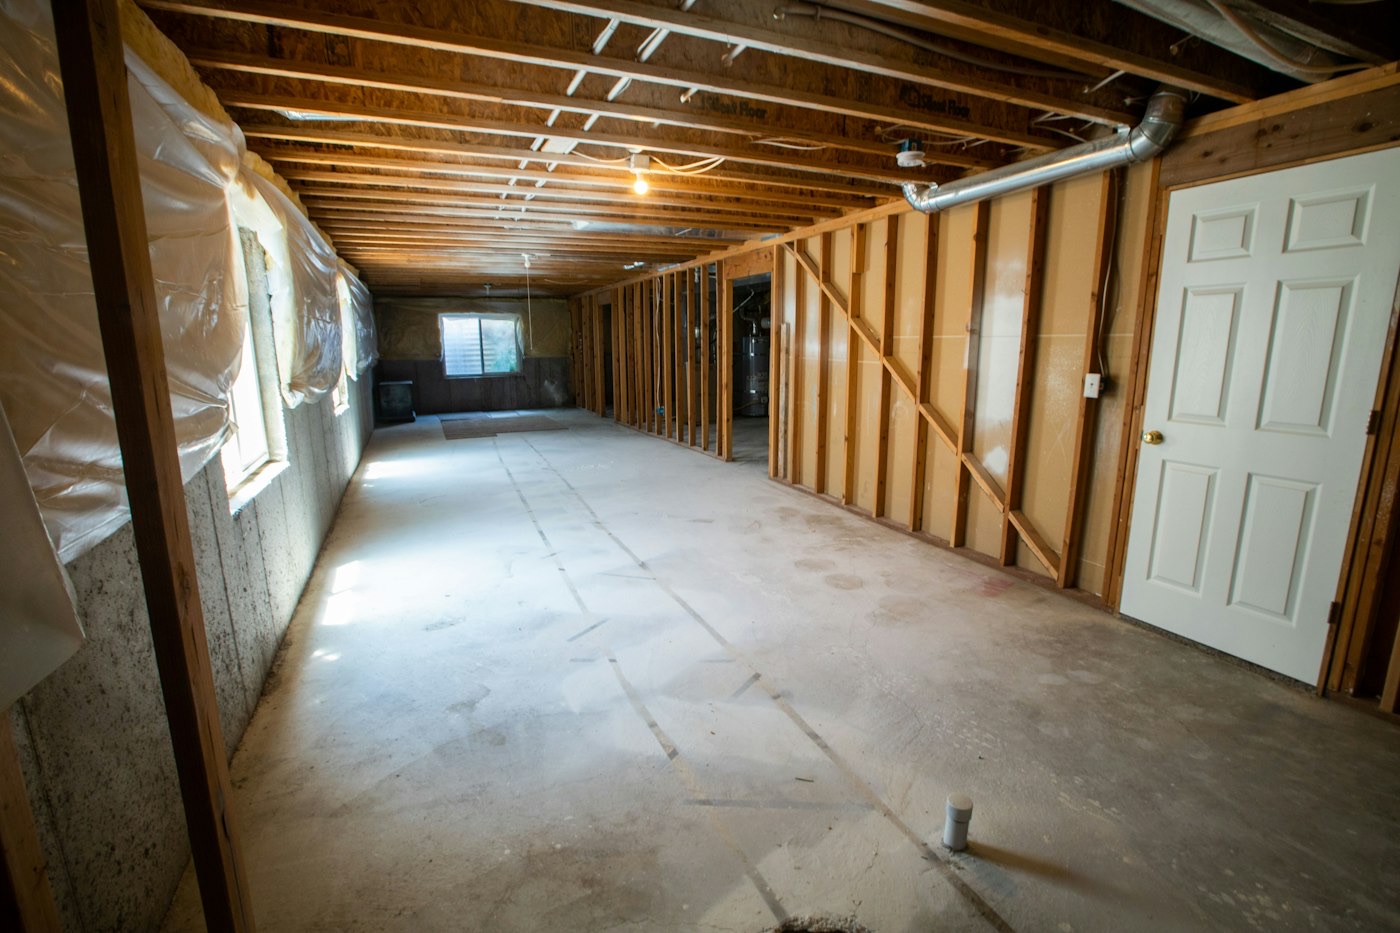
Vapor barrier gap at the SE corner; historic moisture staining on one joist
 R1 · 11:02:14R1 · 11:04:5116% MC
3.4 · 3.5Heating & cooling
DescribedGas forced-air furnace with a split-system air conditioner; thermostat in the main hall; ducted distribution in the crawlspace and attic. Both responded to normal controls.
Operated normally. Filter due for replacement; recommend routine service. The heat exchanger interior is outside the SoP and was not inspected.
3.6Plumbing
DescribedPrivate well supply; PEX distribution; 40-gallon gas water heater, 9 years old, TPR valve and discharge line present and correctly routed, seismic straps present. Main water shut-off at the crawlspace access; gas shut-off at the meter. Well and septic are outside the SoP and reported separately.
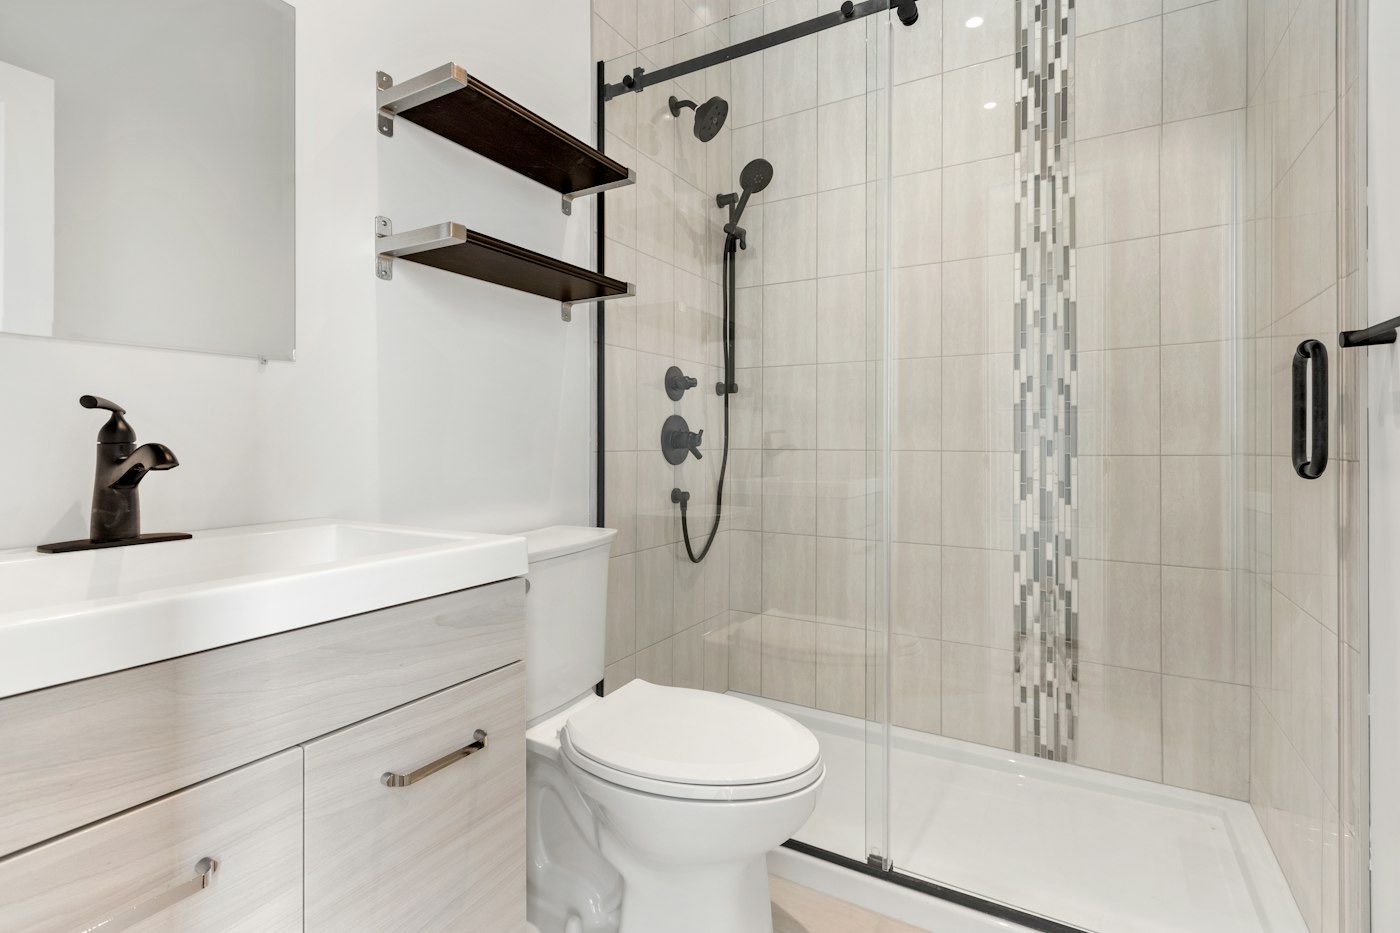
Elevated moisture and a thermal anomaly at the guest bath wall
 22% MC
Drip at the angle stop under the kitchen sink
3.7Electrical
Described200 A overhead service; copper branch wiring; labeled panel with no open slots, no double-taps. Smoke and CO detectors present on both levels.
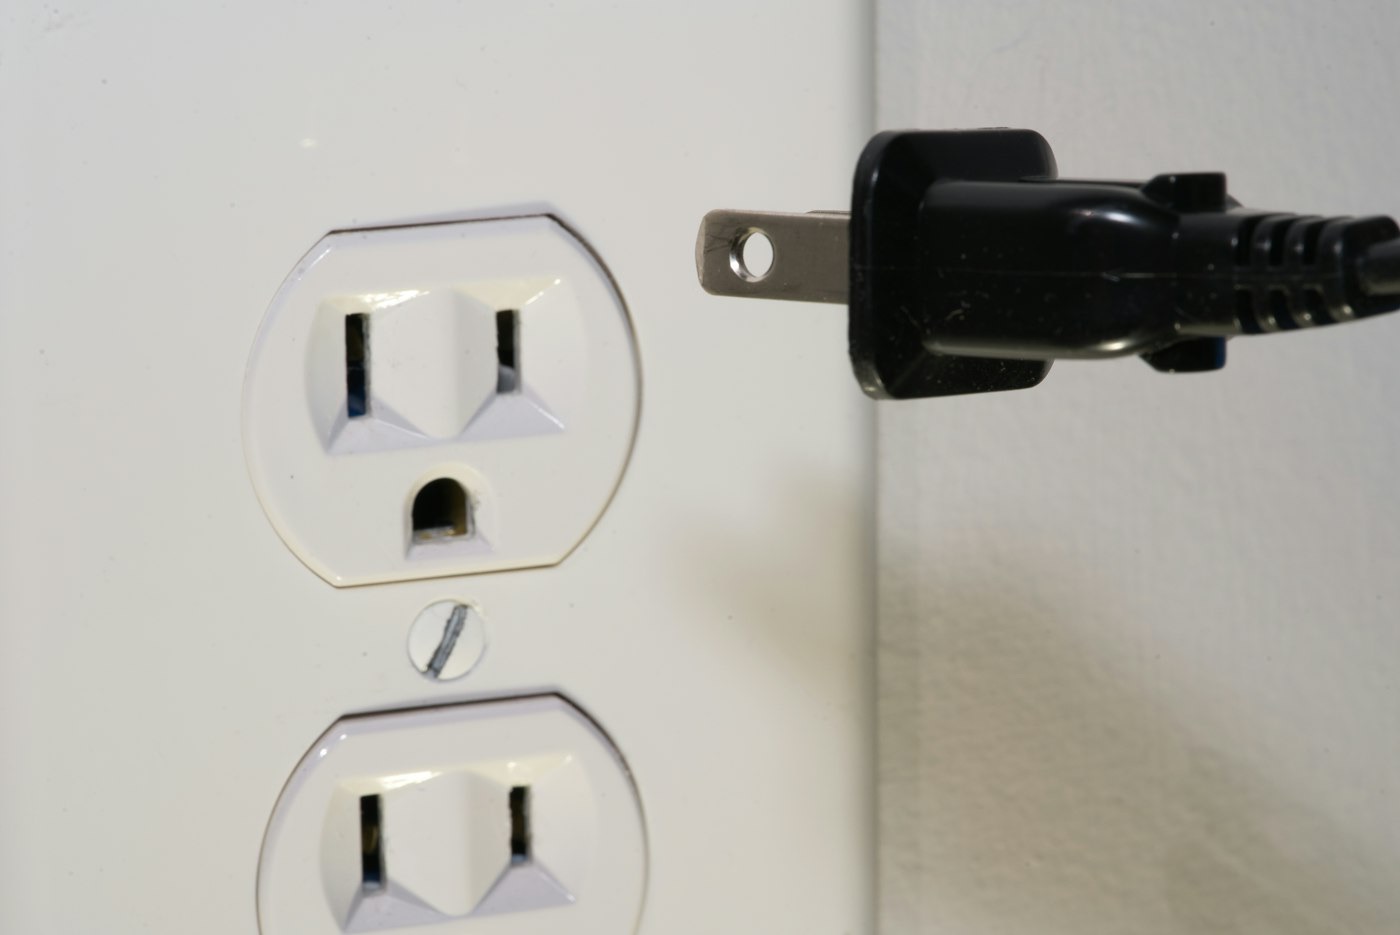
Kitchen counter GFCI did not trip on test
 no trip
3.8Fireplace
DescribedOne gas-log fireplace in the family room; masonry chimney. Damper opened and closed; hearth extension adequate; smoke and CO detectors present in the same room. The flue interior is outside the SoP and was not inspected.
Inspected; no material defects observed.
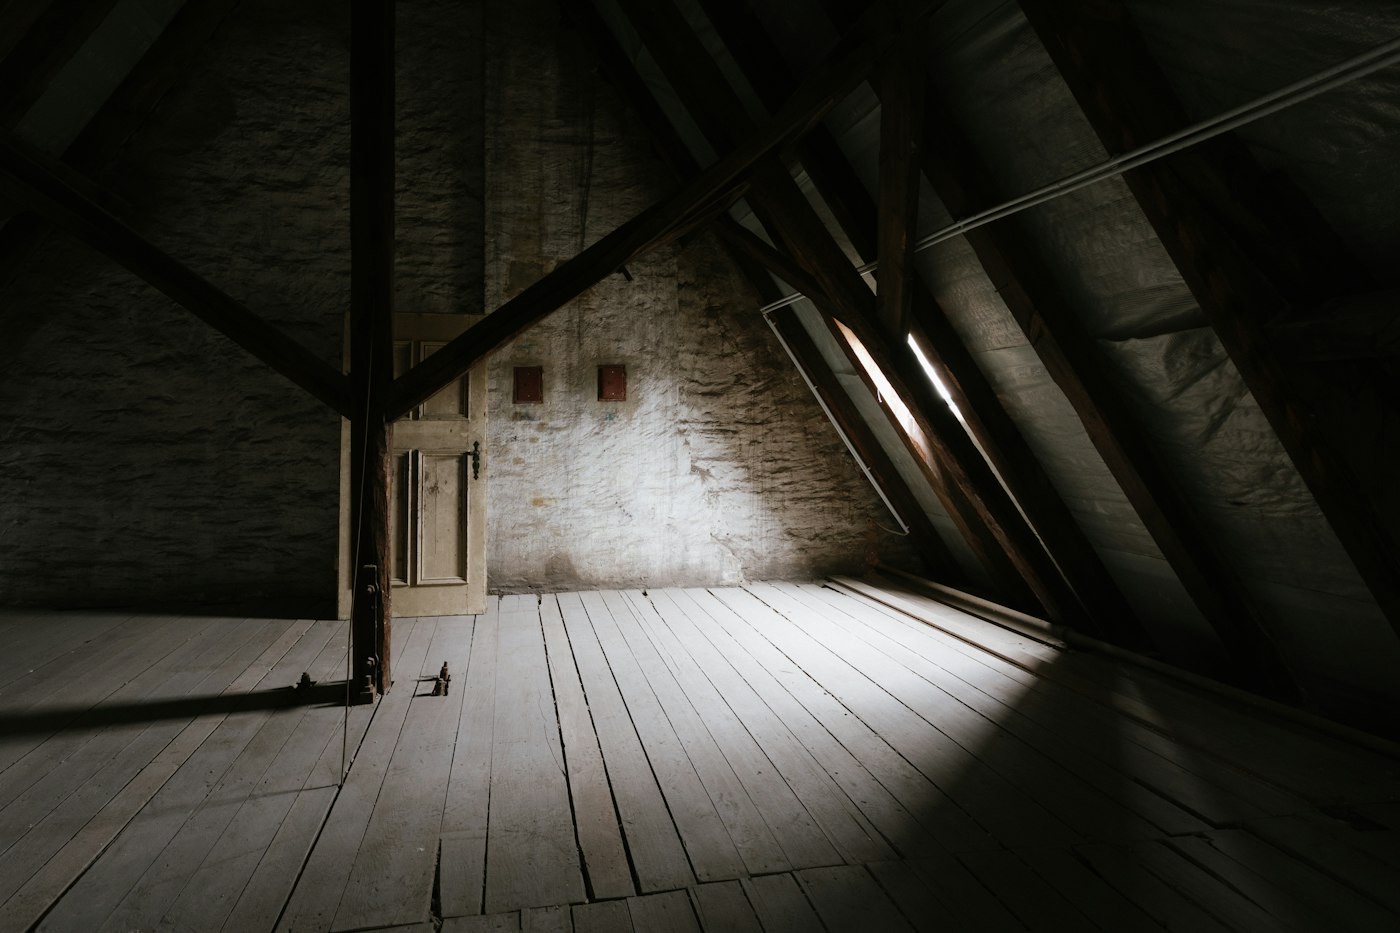
3.9Attic, insulation & ventilation
DescribedBlown fiberglass, approximately 12" average depth; ridge and soffit ventilation. Attic entered from the hall hatch.
Primary bath exhaust fan vents into the attic
 360°
Cold spot on the NE bedroom ceiling: insulation deficit, not moisture
12 in3.10Doors, windows & interior
DescribedVinyl double-hung windows; sectional garage door with opener. Photo-eye safety sensors reversed the door when the beam was interrupted. Interior guard baluster spacing under 4"; handrail graspable.
Fogged glass in one living-room window

 360°
EAgent repair-request summary
Safety and major items with location and requested action, ready to lift into an addendum. What to request is the buyer's and agent's call; this list is the evidence, not the negotiation.
| Item | Location | Requested action | Evidence |
|---|---|---|---|
| Safety GFCI did not trip | Kitchen counter | Replace the GFCI device; licensed electrician | Photo, test result |
| Safety Deck ledger unflashed | Rear deck | Evaluate attachment and add flashing; registered general contractor | Photos |
| Major Roof: lifted ridge shingle, granule loss | Roof, south slope and NE ridge | Seal ridge defect; roofer's evaluation of remaining life | Drone frames |
| Major Bath fan vents into attic | Attic above primary bath | Re-vent to the exterior; HVAC technician | Photo, 360° |
| Major Moisture behind guest bath wall | Guest bath | Plumber's evaluation for an active leak; repair as found | Thermal frame, moisture reading |
A re-inspection after repairs is available; contact us to schedule.
FSign-off, scope and limitations
InterNACHI CPI · certification number on file · sample
Signed: sample date, 4:52 PM · report version 1
Captured by a Ridgescan inspector. Seller authorization and agreement to the Ridgescan Terms recorded in the app before capture began. 48 of 48 required items present; completeness verified by software before review. Every photo, thermal frame, rover still and 360° is stored with a fingerprint and tied to the item it covers.
A home inspection is a non-invasive, visual and instrument-assisted examination of readily accessible systems and components on the date of inspection, per the Ridgescan Standard. It is not technically exhaustive, not a warranty, and will not identify concealed or latent defects. The inspection does not determine service-life expectancy, insurability, market value or code compliance; items marked Beyond SoP are enhancements outside the standard visual scope. Thermal imaging shows temperature differences at the surface and does not see through materials; a thermal finding is an indicator that warrants confirmation, not a diagnosis. Findings marked Monitor are not defects requiring immediate action. Well, septic and radon, where ordered, are reported separately. Idaho doesn't require home inspectors to be licensed; this report is reviewed and signed by a certified home inspector. Governed by the signed pre-inspection agreement and the Ridgescan Terms and scope.
This is a sample. The property, readings and findings are representative and do not describe a real inspection.